Plan of upper floor.
On Sunday, September 12, 2010, my husband and I joined what seemed like half of the population of our town for an open house at the new high school. This infamous project caused the downfall of our long-time mayor, and made Newton the object of many nasty comment posts on The Boston Globe's website.
 This way, please.
The open house was really a self-guided tour along a prescribed route. Most of the building was, in fact, off limits, but there was still plenty to see. The choice of spaces on view spoke volumes about the priorities of the school community.
 The mayor in glad-handing mode. He owes his election to the controversy surrounding this building.
Mayor Setti Warren was on hand, but former mayor David Cohen, who was pilloried unfairly, was nowhere to be seen, although he was at the official ribbon-cutting earlier in the year.
 The new auditorium.
The first stop on the tour was Lasker Auditorium. At least, the old auditorium was named for music educator Henry Lasker and we assume the new auditorium retains that moniker, but we're not sure. The stage appears smaller, but there's more bells and whistles and, it appears, an orchestra pit.
In the old facility, our son Dan played oboe in "Les Miserables" with the orchestra seated off to the side of the auditorium. The music director had to loft his baton over his head so the kids in the back of the orchestra could see him. Dan had to use a battery-operated book light to see his music, as the wiring for his music stand was faulty and the light kept flickering on and off.
 Tragic-comic banner in the console room.
 The new "Main Street".
One feature of the old school that has been reincarnated here is an extra-generous "spine" of circulation on the first floor. It functioned as sort of an attenuated gathering space in the old school, which lacked any kind of entry lobby or atrium, and something of that is recalled in the new school. Think Las Ramblas, a little bit of Barcelona in New England.
 A small child near us exclaimed "it's just like a mall".
The surfaces are certainly no frills; vinyl tile flooring, for example, and the walls are flat white. We're hoping that the white walls will serve as canvasses for student murals; the old school had many wonderful works of student art painted right on the walls.
 The new Beals House office.
Each year at North is organized administratively as a "house", which sounds a little like prep school nomenclature. My children, being four years apart, had the same housemaster, who shall remain unnamed. Since they were not behavior challenges, I don't think he knew either child.
 View of new tennis courts from a window.
There are a lot of green features in this building, including white roof surfaces to reflect the heat.
 Mr. Snow's science class room.
One of two academic spaces on the tour was this science lab, with its overhead plug outlets and smartboard, some kind of white board with an integral projection screen. Powerpoint has taken over the world. Lab space and sinks circle the perimeter.
 The new football field.
Coming from Michigan originally, I can't get excited over what passes for high school football in New England, but I'm glad there's a decent facility for the folks to whom football matters. On the other side of the field is the old Newton North, awaiting demolition. The designers of that structure are the real villains of this saga. What an awful building.
 Tiger mascot in the press room overlooking the football field.
 Looking down on the new "Main Street."
 Passing above the entrance lobby, to the athletic facility part of the complex.
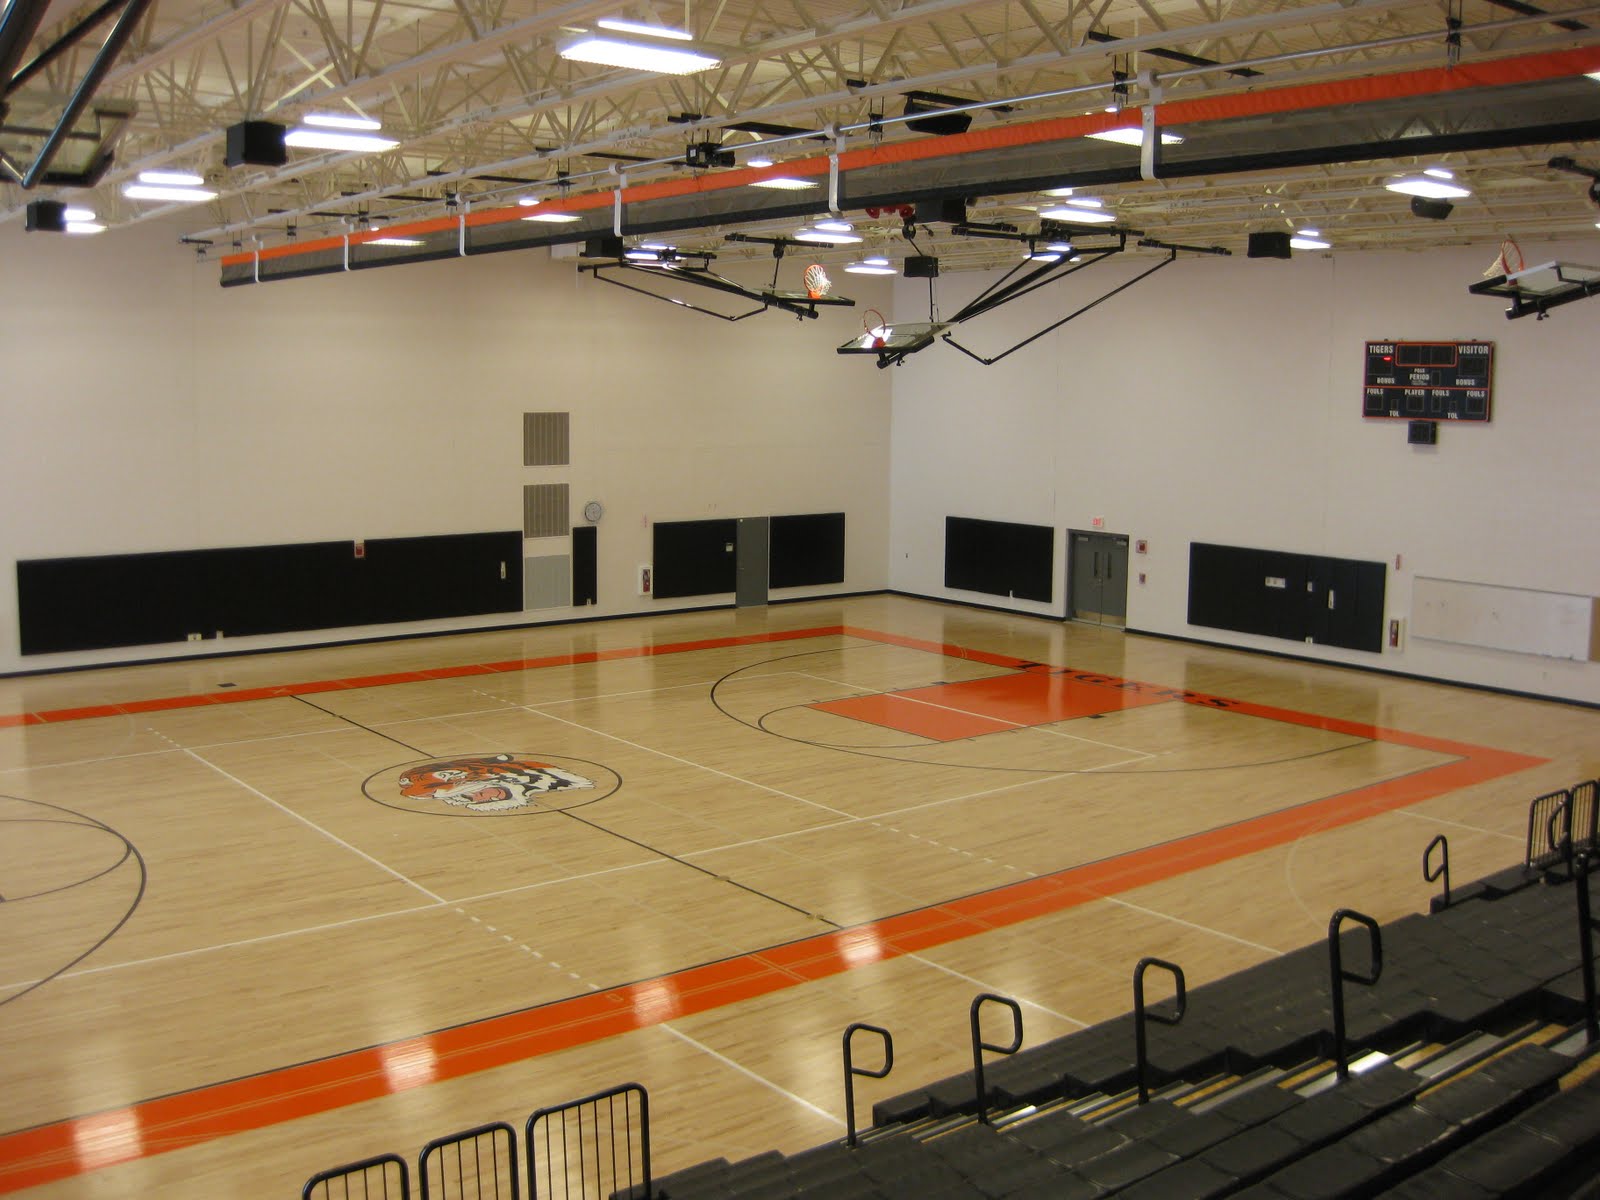
All of the athletic facilities were on display, including the pool, gym and something called the SOA or simulated outdoor area, with an indoor track.
 Fitness room.
 Another view of the fitness room. I was impressed.
 The gym.
 Signage outside the SOA.
While the building have a high price tag per square foot, the reporting on the construction project in outlets such as the Boston Globe and Boston Magazine was incomplete and inaccurate - writers sure liked state treasurer Tim Cahill's catch phrase "Taj Mahal school" and fastened onto that like barnicles to a schooner. The media overlooked the fact that the building houses three programs: a college prep program, a vocational education program and a regional program for deaf and hard-of-hearing kids as part of the EDCO state-wide consortium.
One could argue about the presence of a voc-ed school in a town like Newton, but the city has had a vocational training program since about 1906. While it includes an auto body shop, this program also includes wonderful programs like robotics and graphic production. Frankly, I think schools should be expanding so-called voc-ed programs - my electrician is a great guy and makes a bundle.
 Entrance lobby.
Another reason for the high cost is the irregular footprint - look again at the plan below (first image in this blog too). Every jog, angle and bump-out raises the foundation cost, but given the site constraints the required spaces - gym, theatre, classrooms, etc. - had to be "folded", if you will, to fit. The site is bounded to the east by the area of the original Newton High School, now unbuildable land, as it is categorized by disturbed soil conditions - no longer load-bearing - and is loaded with hazardous materials. To the west is the old Newton North, which is full of asbestos-lined ductwork, although no one will discuss it.
 Plan squeezes everything in, while maximizing natural light.
 Exterior of the main entrance. End of tour.
The exterior of the building is clad in oversize brick with contrast color banding; I assume that this was one contribution of Graham Gund's office, as one hallmark of his designs is use of ornamentation and color. Oversize brick is about 20% larger than standard, and saves money, as there's less labor involved to cover a given area. I wish that David Cohen's spokesperson had done a better job of "selling" this building; instead the media and Tim Cahill were allowed to frame the discussion. In addition to educating students of all types, the new building will be used by many in the community for Newton Community Education classes, and will certainly last longer than the thirty-six years of its predecessor.
 Apple harvest.
 Visitors picnicking outside the retail store complex.
  Cider donut with caramel sauce. I didn't share.
  Trees loaded with apples.
  Jay carries the apple tote.
 The air is sweet with apple aroma.
  A view down the row.
 We filled our tote very quickly.
 Julia and friend Bryan.
 Julia next to the apple tree.
  An old, old tree, still bearing.
  The fruit of our labors, safely strapped in for the journey home.